AlSourayia Flooring & Furnishings
Multi-space administrative headquarters
A project showing how space requirements become a coordinated material and execution solution.
ExploreA project showing how space requirements become a coordinated material and execution solution.
ExploreAn integrated administrative headquarters combining acoustic comfort, high-traffic durability and visual harmony across diverse workspaces.
Designing a modern administrative headquarters requires a deep understanding of workplace dynamics. This project covered reception areas, open workspaces and meeting rooms.
Each flooring type was selected to suit the function of its space while maintaining a consistent architectural language and premium corporate identity.
If the file does not display in your browser, use “Open / download PDF”.
Reducing noise in open work areas to support concentration.
Selecting materials that withstand intensive movement in corridors and reception areas.
Providing surfaces that are practical to clean and maintain every day.
Coordinating colours and materials to reflect a contemporary premium headquarters.
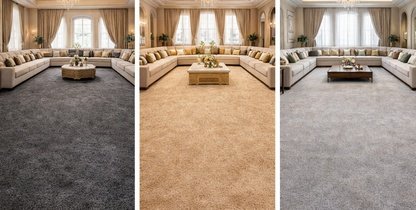
A mix of carpet tiles for sound absorption and SPC for circulation paths delivers durability and acoustic comfort.
Explore carpet tilesHigh-acoustic-performance carpet provides privacy and enhanced comfort in meeting rooms.
Explore carpetSolutions selected and delivered to suit operational use, architectural identity and technical requirements.
Materials distributed according to how each space is used
Improved acoustic comfort in work and meeting areas
Solutions selected for intensive daily use
Simpler cleaning, maintenance and replacement
Materials and colours aligned with the architectural identity
Share your project requirements and our projects team will review the need, recommend suitable solutions and define the right next step.
Explore sectors
